
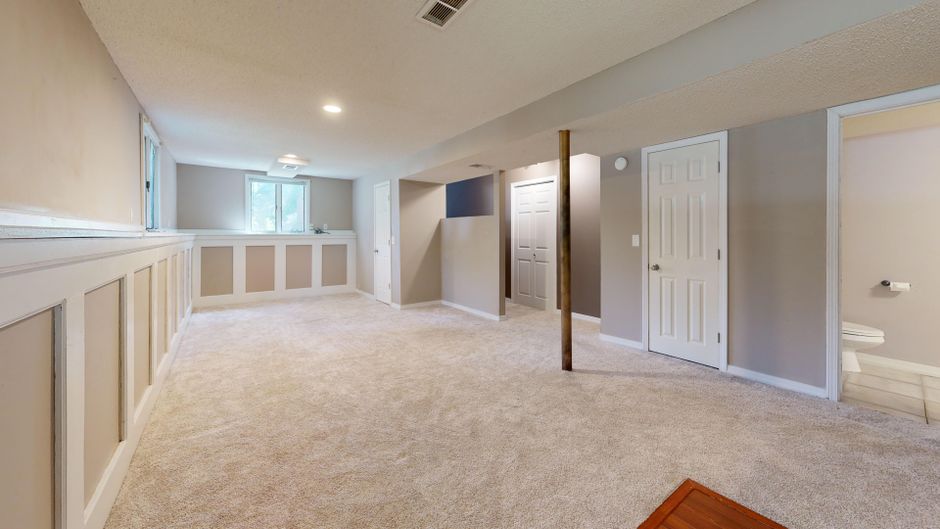
Adding a legal basement suite to your Airdrie home can provide rental income or space for family while increasing property value. However, turning an unfinished basement into a compliant secondary suite requires careful attention to local zoning, building codes, and permit processes. Airdrie City Council approved Bylaw No. B-30/2024 in December 2024, updating the rules for accessory suites. This article explains what you need to know to build a legal basement suite in Airdrie, from lot requirements to costs and approvals.
Understanding Airdrie's Updated Secondary Suite Rules
A secondary suite is defined by the City of Airdrie as a small home within a principal residence, equipped with its own kitchen, bedroom, and bathroom. The new bylaw, passed in December 2024, revised how these suites are permitted across different property types. Before proceeding, it is essential to understand which set of rules applies to your home.
Standard Single-Family Lots
For single-family homes on standard lots, accessory suites are now a permitted use. This means you generally do not need neighbour notification or a discretionary approval, provided your property meets the parking and site requirements set out in the bylaw. This change simplifies the process for many homeowners in typical residential zones.
Semi-Detached Homes and Cul-de-Sac Properties
If your home is a semi-detached dwelling or sits on a cul-de-sac lot, the rules are different. For these properties, secondary suites become discretionary uses. You will need to apply for a development permit that triggers a 21-day notification and appeal period, during which neighbours can review and potentially appeal the proposal. This adds time and uncertainty to the approval process.
Minimum Lot and Space Requirements
The City of Airdrie enforces specific minimum lot dimensions for properties containing a secondary suite. Before moving forward with design, confirm that your lot meets these thresholds.
Lot Size Minimums
The property must be at least 13.0 metres (approximately 42 feet) wide and have a minimum area of 400 square metres (about 4,300 square feet). These measurements apply regardless of the type of suite. If your lot is smaller, a legal suite may not be possible without a variance, though the research does not indicate whether exceptions are granted or under what conditions.
Ceiling Height Requirements
Inside the suite, ceiling height must be at least 1.95 metres (6 feet 4¾ inches). This applies to all habitable rooms and above stairs. However, ceilings can be reduced in areas where ductwork passes through, as long as the required clearance is maintained in the majority of the space. This is a common consideration when planning mechanical runs in a basement.
The Legal Suite Approval Process
Building a legal basement suite involves several steps: verifying zoning, submitting permit applications, and passing inspections. Working with a local contractor who knows Airdrie's procedures can help you avoid costly mistakes.
Step 1: Check Zoning and Property Eligibility
Confirm your lot width and area meet the minimums. Determine whether your property falls under the standard single-family category (permitted use) or the discretionary category (requiring neighbour notification). The City of Airdrie's Planning & Development department can provide a definitive answer based on your address.
Step 2: Prepare Plans and Apply for Permits
You will need to submit detailed building plans showing floor layout, egress windows, fire separation, mechanical systems (separate HVAC or integrated with proper fire dampers), and soundproofing between the suite and the main dwelling. The city will review the plans for compliance with the Alberta Building Code and local bylaws. If your project falls under the discretionary category, a development permit application will also initiate the 21-day neighbour notification process.
Step 3: Construction and Inspections
Once permits are issued, construction can begin. Expect inspections at key stages: foundation or framing, rough-in for plumbing and electrical, fire separation, and final occupancy. A legal suite must have its own independent kitchen, bedroom, and bathroom, and all systems must meet code. Retrofitting older homes to meet these standards often involves significant work, including upgrading electrical panels, adding separate heating zones, and installing fire-rated assemblies.
These figures are estimates based on local reporting; actual costs depend on the existing condition of your basement, the finishes you choose, and the complexity of the work. A detailed quote from a qualified contractor is essential before committing.
Airdrie vs Calgary: How the Policies Compare
Homeowners often compare Airdrie's rules with those of nearby Calgary, which has a more established secondary suite program. Understanding the differences can help you set realistic expectations.
Comparison of secondary suite policies in Airdrie and Calgary | ||
Factor | Airdrie | Calgary |
|---|---|---|
Approval process | Permitted use for single-family lots on standard lots; discretionary for semi-detached and cul-de-sac properties | Secondary Suite Registry launched in 2015; simplified approval for most properties |
Financial incentives | None identified in the research | Up to $10,000 homeowner incentives; Amnesty Program for existing unregistered suites |
Registered suites | No registry system mentioned; rely on permit process | Over 16,000 registered suites since 2015 |
Neighbour notification | Not required for standard single-family lots; required for discretionary properties (21 days) | Varies by zone; often not required for permitted uses |
Typical retrofit cost | $70,000-$80,000 (reported in local news) | Comparable range |
Airdrie's new bylaw moves toward streamlining approvals for the most common property type, but it does not offer the direct financial incentives seen in Calgary. If your home is on a standard lot, the process is simpler. For other properties, expect additional steps and potential neighbour input.
Frequently Asked Questions
Can I build a legal basement suite on a standard lot in Airdrie without telling my neighbours?
Yes, if your property is a single-family home on a standard lot and meets parking and site rules, neighbour notification is not required. The suite is considered a permitted use under the new bylaw. However, you still need to obtain building permits and comply with all codes.
What are the minimum lot dimensions for a legal suite in Airdrie?
The property must be at least 13.0 metres (about 42 feet) wide and have a minimum area of 400 square metres (about 4,300 square feet). These requirements apply to all secondary suites. Check with the City of Airdrie if your lot is slightly smaller, as the research does not detail whether variances are possible.
How much does it cost to retrofit a basement into a legal suite in Airdrie?
Local reporting estimates that retrofitting an older home to meet code can cost $70,000 to $80,000. This includes separate HVAC, soundproofing, fire separation, egress windows, and plumbing. The final cost varies with the existing condition of your basement and the finishes you select.
Does Airdrie offer any financial incentives for building a legal basement suite?
Based on available information, Airdrie does not currently offer a secondary suite registry program or direct financial incentives like those in Calgary (which provides up to $10,000). The new bylaw focuses on regulating land use rather than providing grants. Always confirm with the city for the most current programs.
Building a legal basement suite in Airdrie is an achievable project for many homeowners, especially those on standard lots. The key steps involve verifying your property meets the minimum lot size, understanding whether your home falls under permitted or discretionary use, and budgetting for the necessary code upgrades. Working with a local contractor experienced in Airdrie's permit process and building code requirements can help you move from plan to occupancy with fewer surprises.