
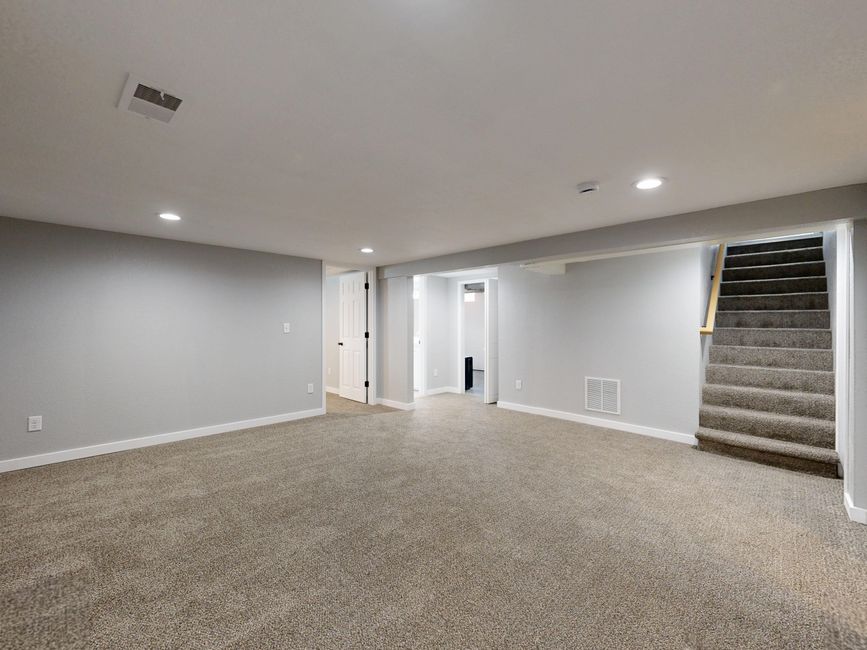
If you own a home with an unfinished basement in Airdrie or elsewhere in Alberta, you have likely considered turning that empty space into something useful. Two common options are a basement development and a secondary suite. Although both involve finishing below‑grade square footage, they serve very different purposes and come with distinct legal and permit requirements. Understanding the difference between a basement development and a secondary suite can help you decide which project matches your goals, budget, and long‑term plans.
Understanding Basement Development
A basement development is simply the improvement of space within your primary residence. You are finishing the basement to create additional living areas, such as a family room, home office, gym, wet bar, or extra bedroom. The finished space remains part of your main home; there is no separate dwelling unit. In most municipalities, a basement development requires only a Building Permit, and the work must comply with the Alberta Building Code for habitable spaces. Because the basement is still part of the single‑family home, you do not need a Development Permit or special approvals for a self‑contained unit.
What Is a Secondary Suite?
A secondary suite is a self‑contained living unit located within a primary residence or an accessory building. It has its own kitchen, bathroom, sleeping area, and living facilities. Secondary suites are also called basement suites, nanny suites, or mortgage helpers because they are often used for rental income or extended family accommodation. Unlike a basement development, a secondary suite is a separate dwelling with its own entrance, cooking facilities, and bathroom. The unit must be fully independent, meaning the occupant does not need to pass through the main dwelling to enter or exit.
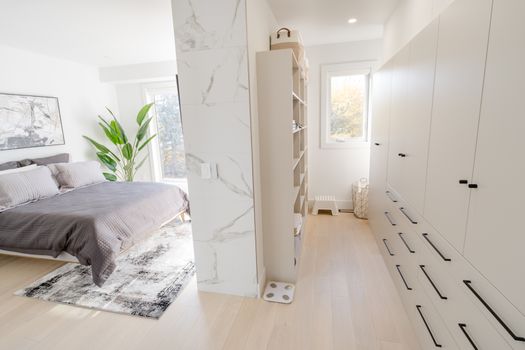
Key Differences Between a Basement Development and a Secondary Suite
The main difference comes down to how the space is used and how it is regulated. A basement development enhances your own home; a secondary suite creates a separate home within your home. Below is a comparison of several important factors based on municipal requirements in Alberta.
Feature | Basement Development | Secondary Suite |
|---|---|---|
Purpose | Expands living space for the homeowner's use | Creates a separate, self‑contained rental or family unit |
Permits required | Building Permit only | Development Permit + Building Permit (+ separate trade permits) |
Separate kitchen & bathroom | Not required | Required |
Separate entrance | Not required | Required (accessible from outside) |
Egress windows | Required for sleeping areas | Required for every bedroom |
Maximum floor area | No separate suite limit | Often capped (e.g., 92.9 m² / 1,000 sq. ft.) |
Rental income | Not intended | Allowed under municipal rules |
Permit Requirements: A Closer Look
Permit requirements vary by municipality, but the pattern is consistent: a basement development is simpler, while a secondary suite requires more approvals.
Calgary
Calgary’s requirements for a secondary suite include proper egress windows in bedrooms, a separate bathroom, separate cooking facilities, and an entrance that is accessible from outside without passing through the main dwelling. The city also offers a Secondary Suite Incentive Program that provides up to $10,000 per qualifying homeowner on a first‑come, first‑served basis. A basement development in Calgary requires a Building Permit but does not require a Development Permit or the extra safety features of a suite.
Edmonton
Edmonton defines a secondary suite as a separate dwelling within a single‑detached, semi‑detached, backyard house, or row house. It must have its own living room, kitchen, bedroom, and bathroom, plus a separate entrance. Only one secondary suite is permitted per principal dwelling or backyard house unit. Permit fees for a secondary suite in Edmonton, effective January 1, 2026, are $415 for a Development Permit and $120 each for Gas, Plumbing, and HVAC permits. The Building Permit fee varies by construction value. A basement development does not require these extra permits or fees.
Financial Considerations
The cost of a basement development is generally lower than a secondary suite because you are not adding a full kitchen, separate entrance, or the additional fire‑separation and life‑safety measures required for a rental unit. However, a secondary suite can generate rental income, which some homeowners use to offset their mortgage, hence the nickname “mortgage helper.”
Municipal incentive programs can reduce upfront costs. Calgary’s Secondary Suite Incentive Program offers up to $10,000 to qualifying homeowners. Edmonton’s permit fees for secondary suites are fixed for the Development Permit and trade permits, but the Building Permit cost depends on the value of construction. Always check with your local municipality for current fees and programs, as rules and incentives change frequently.
Planning Your Project: Which Is Right for You?
Choosing between a basement development and a secondary suite depends on your needs. If you simply want more room for your family, a playroom, home theatre, extra bedroom, or a home office, a basement development is likely the right choice. The permit process is straightforward, and you can finish the space without worrying about separate entrances or kitchens.
If you plan to rent out the basement or house a relative who needs independent living quarters, a secondary suite is the path to take. Be prepared for a longer approval process, higher construction costs, and ongoing responsibilities as a landlord. It is essential to work with a contractor who understands local bylaws and can manage the permitting process from start to finish. A reputable contractor will handle the paperwork, inspections, and code compliance so you do not have to guess.
Frequently Asked Questions
Can I convert a basement development into a secondary suite later?
Yes, but you will need to apply for a Development Permit and a Building Permit, and you must add a separate entrance, a kitchen, and proper fire‑separation. The existing finished basement may need to be altered to meet code requirements for a self‑contained unit. It is often more cost‑effective to plan for a suite from the beginning.
Does a secondary suite increase my property taxes?
Yes, because a secondary suite adds value and rental potential to your property. The municipal assessment will reflect the additional living unit, which typically results in higher property taxes. Contact your local tax office for estimated changes before starting your project.
What is the minimum size for a legal secondary suite in Alberta?
Minimum sizes are set by each municipality, not by the province. For example, Morinville requires a minimum floor area of 30.0 m² (322.9 sq. ft.), while other cities may have different requirements. Always check your local zoning bylaw for exact dimensions.
Do I need a separate utility meter for a secondary suite?
Some municipalities require separate metering for water, gas, and electricity, while others allow a single meter with a written agreement between the homeowner and tenant. The rules vary, so verify with your utility providers and municipal building department before finalizing plans.
Understanding the difference between a basement development and a secondary suite is the first step toward making your basement work for you. Whether you want extra space for your growing family or a rental unit to help with the mortgage, knowing what permits are required and what each option involves will save you time, money, and stress. Work with a local contractor who knows the Airdrie area and can guide you through every stage of the project, from design to final inspection.